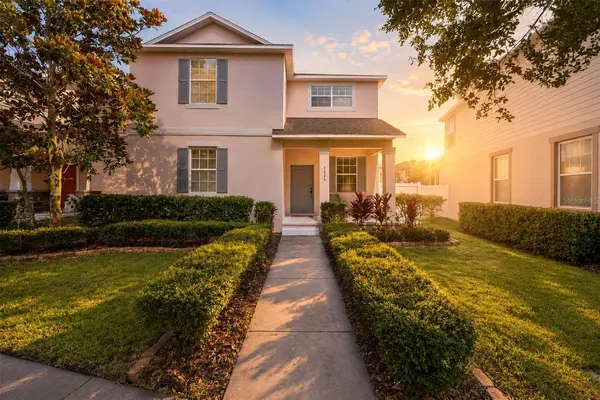
3426 SCHOOLHOUSE RD
Harmony, FL 34773
- 6 Beds
- 3 Baths Full Baths: 3
- 2,582 SqFt
- 5,227 Lot Size
- 2014 Year Built
GALLERY
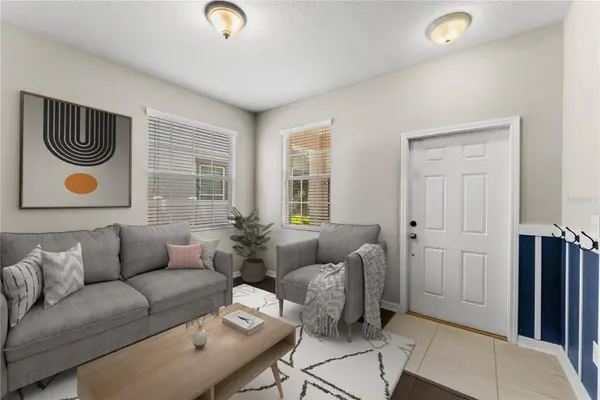
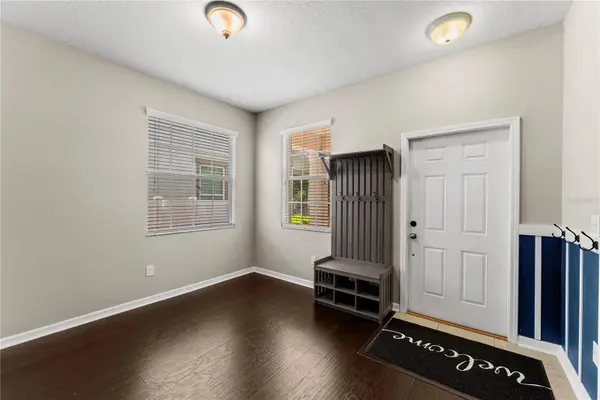
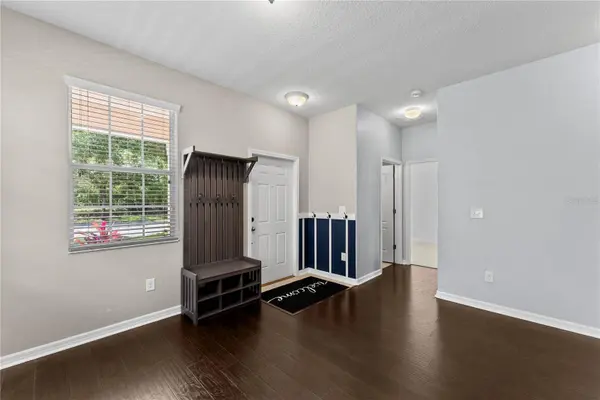
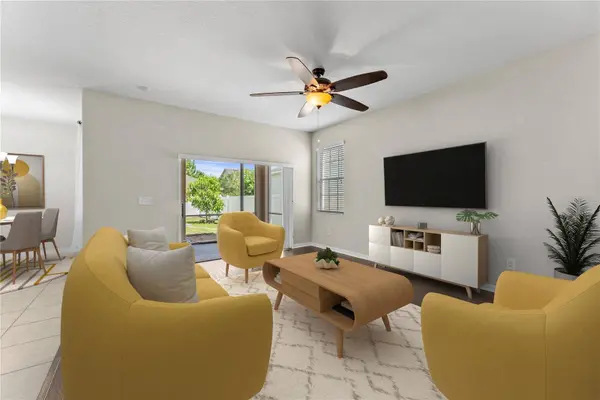
PROPERTY DETAIL
Key Details
Sold Price $399,9000.2%
Property Type Single Family Home
Sub Type Single Family Residence
Listing Status Sold
Purchase Type For Sale
Square Footage 2, 582 sqft
Price per Sqft $154
Subdivision Harmony Nbhd G H F
MLS Listing ID O6408221
Sold Date 07/01/26
Bedrooms 6
Full Baths 3
HOA Fees $8/ann
HOA Y/N Yes
Annual Recurring Fee 100.35
Year Built 2014
Annual Tax Amount $8,401
Lot Size 5,227 Sqft
Acres 0.12
Property Sub-Type Single Family Residence
Source Stellar MLS
Location
State FL
County Osceola
Community Harmony Nbhd G H F
Area 34773 - St Cloud (Harmony)
Zoning PD
Rooms
Other Rooms Family Room, Formal Living Room Separate, Loft
Building
Entry Level Two
Foundation Slab
Lot Size Range 0 to less than 1/4
Sewer Public Sewer
Water Public
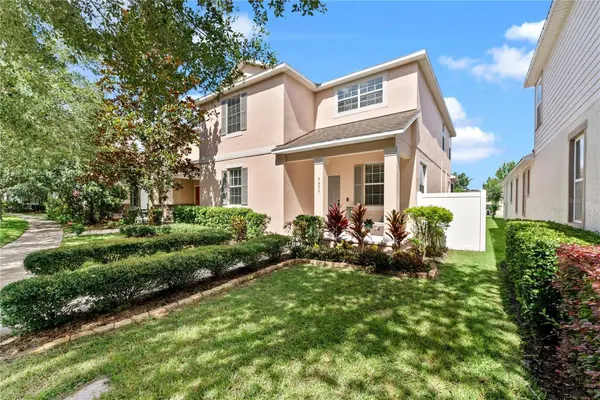
Structure Type Block,Concrete,Stucco,Frame
New Construction false
Interior
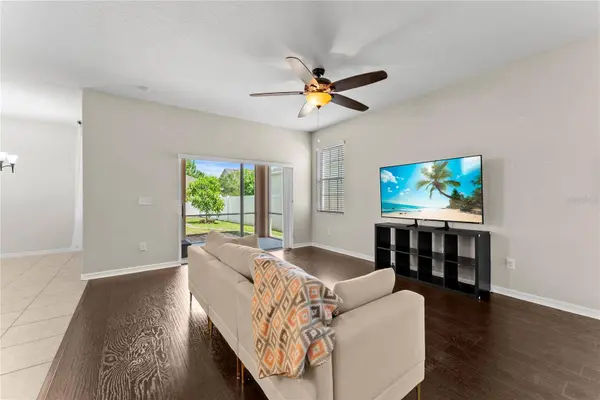
Interior Features Ceiling Fans(s), Eat-in Kitchen, High Ceilings, Kitchen/Family Room Combo, Living Room/Dining Room Combo, Open Floorplan, PrimaryBedroom Upstairs, Split Bedroom, Stone Counters, Thermostat, Walk-In Closet(s)
Heating Central, Electric
Cooling Central Air
Flooring Carpet, Laminate, Tile
Furnishings Unfurnished
Fireplace false
Appliance Dishwasher, Disposal, Electric Water Heater, Microwave, Range, Refrigerator
Laundry Inside, Laundry Room
Exterior
Exterior Feature Lighting, Private Mailbox, Sidewalk, Sliding Doors
Parking Features Driveway, Garage Door Opener, Garage Faces Rear, Ground Level, Guest, Oversized
Garage Spaces 2.0
Fence Fenced, Vinyl
Community Features Association Recreation - Owned, Clubhouse, Deed Restrictions, Dog Park, Fitness Center, Golf Carts OK, Golf, Irrigation-Reclaimed Water, Park, Playground, Pool, Restaurant, Sidewalks, Tennis Court(s), Street Lights
Utilities Available BB/HS Internet Available, Cable Available, Electricity Connected, Public, Sewer Connected, Water Connected
Amenities Available Basketball Court, Clubhouse, Fence Restrictions, Fitness Center, Golf Course, Optional Additional Fees, Park, Pickleball Court(s), Playground, Pool, Recreation Facilities, Tennis Court(s), Trail(s), Vehicle Restrictions
View Y/N No
Water Access No
Roof Type Shingle
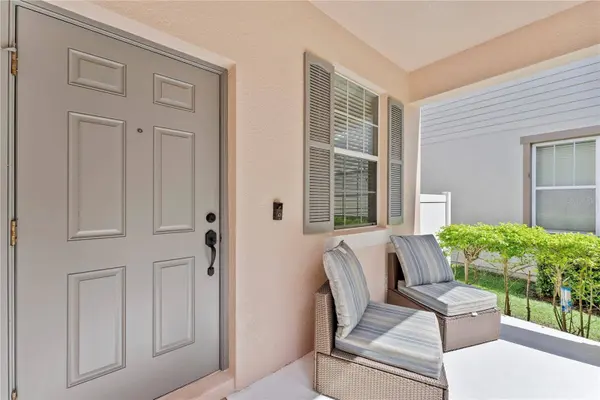
Porch Covered, Front Porch, Rear Porch, Screened
Attached Garage true
Exposure Southeast
Garage true
Private Pool No
Schools
Elementary Schools Harmony Community School (K-5)
Middle Schools Harmony Middle
High Schools Harmony High
Others
Pets Allowed Yes
HOA Fee Include Common Area Taxes,Pool,Escrow Reserves Fund,Management,Recreational Facilities
Senior Community No
Ownership Fee Simple
Monthly Total Fees $8
Acceptable Financing Cash, Conventional, FHA, VA Loan
Membership Fee Required Required
Listing Terms Cash, Conventional, FHA, VA Loan
Special Listing Condition None
SIMILAR HOMES FOR SALE
Check for similar Single Family Homes at price around $399,900 in Harmony,FL

Pending
$410,000
6960 AUDOBON OSPREY CV, St Cloud, FL 34773
Listed by Espe Almarza Anderson COLDWELL BANKER REALTY4 Beds 3 Baths 2,106 SqFt
Active
$454,000
2540 HARMONIA HAMMOCK RD, Harmony, FL 34773
Listed by Jamie Andrychowski HOMESMART5 Beds 3 Baths 2,626 SqFt
Active
$309,000
6777 HUNTLEIGH HAMMOCK RD, Harmony, FL 34773
Listed by Gonzalo Lopez ODRY VARGAS REALTY GROUP3 Beds 2 Baths 1,620 SqFt
CONTACT