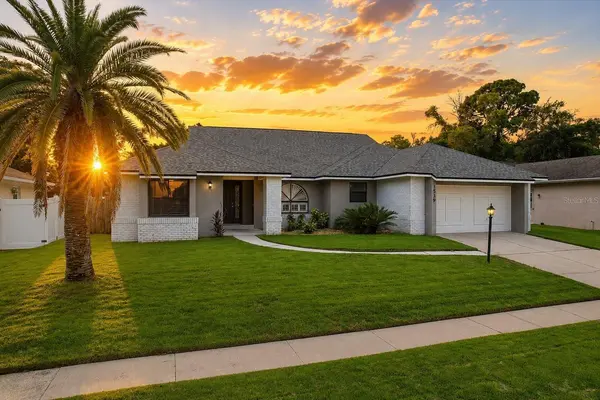
1539 ELF STONE DR
Casselberry, FL 32707
- 4 Beds
- 3 Baths Full Baths: 2 Half Baths: 1
- 2,115 SqFt
- 9,147 Lot Size
- 1984 Year Built
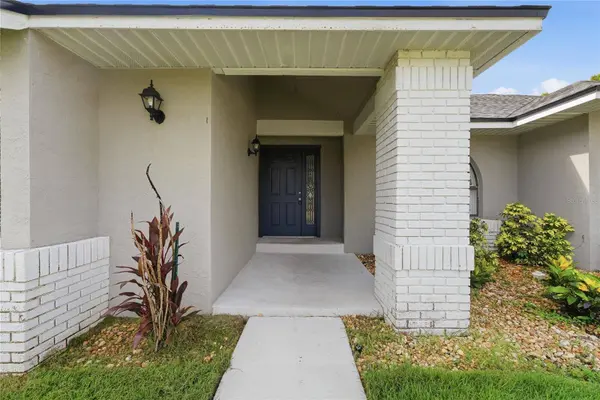
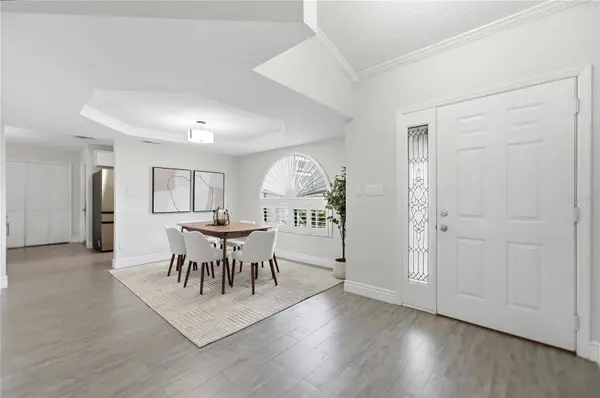
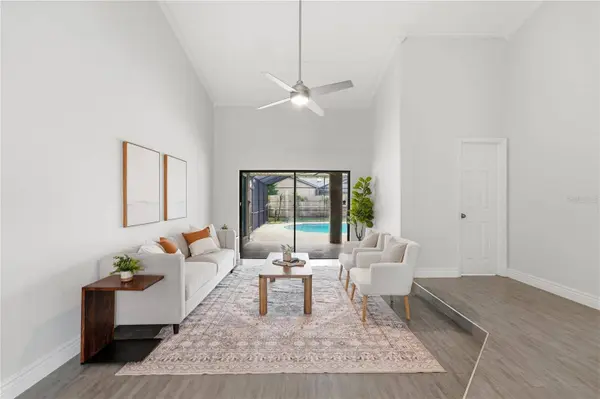
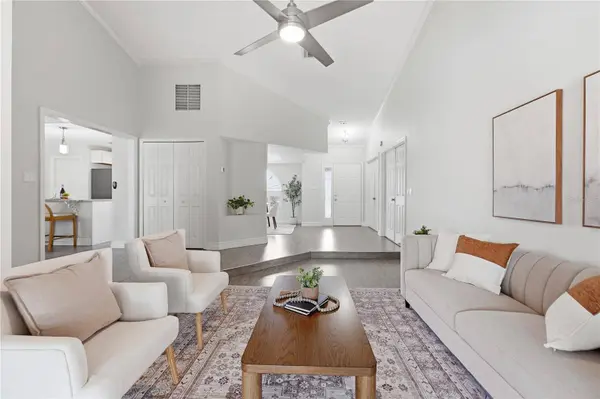
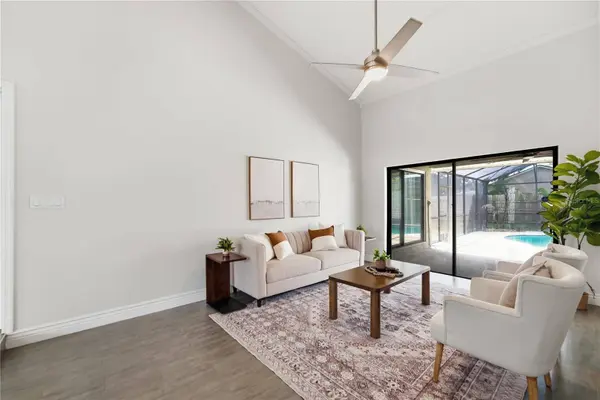
Inside, you'll find four bedrooms, two and a half bathrooms, and over 2,100 square feet. The fourth bedroom sits at the front of the home, and it's the one buyers get creative with. Use it as a true bedroom, or turn it into a home office, playroom, or workout space, whatever fits your life. The split-bedroom floor plan still gives the primary suite a little separation from the rest.
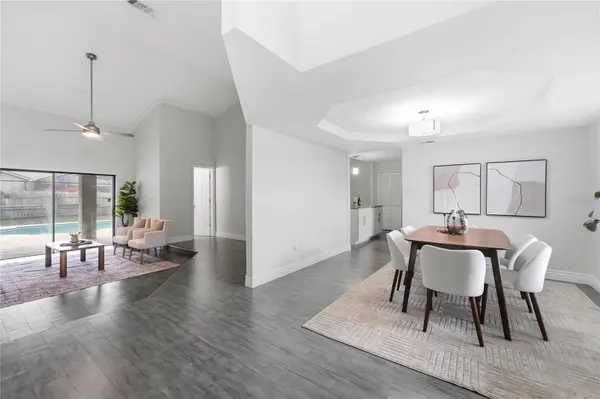
The kitchen opens to the main living areas, making it easy to stay connected whether you're cooking dinner, helping with homework, or catching up with friends.
The primary suite is bigger than most, with sliding glass doors leading straight to the lanai, a beautifully updated bathroom with a large walk-in shower, and dual closets, giving you plenty of room without having to share every inch of storage.
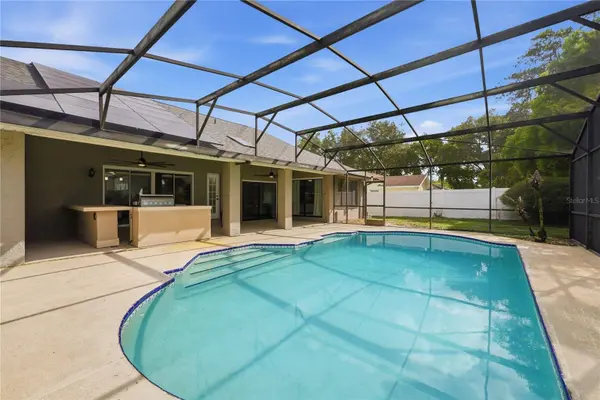
Out back is where this home really shines. The covered lanai is the kind of space you'll actually use, with skylights, ceiling fans, and a full outdoor kitchen complete with a built-in grill, refrigerator, prep space, and bar seating. Whether it's football on the TV, burgers on the grill, or everyone ending up outside after dinner, this is where people naturally gather. The pool screen enclosure was completely replaced including new hardware in 2025, giving the entire outdoor space a fresh, updated feel. There's plenty of deck space around the pool, and there's still fenced backyard beyond the enclosure, plus a storage shed for all the extras.
Deer Run has been one of Casselberry's favorite neighborhoods for years, with mature trees, a low HOA, and nearly 140 acres of green space that's becoming a public park with walking trails. The neighborhood also provides direct access to the Casselberry Greenway Trail, giving you miles of paved trails right in your backyard. Just around the corner, you'll find the recently renovated Dew Drop Park with basketball, pickleball and tennis courts, a fishing dock, playground, and park. The elementary school is also just half a mile away. You're just minutes from Winter Park, Altamonte Springs, the 417, shopping, restaurants, and everything else that makes day-to-day life a little easier.
VIRTUAL TOUR
GALLERY
PROPERTY DETAIL
Key Details
Property Type Single Family Home
Sub Type Single Family Residence
Listing Status Active Under Contract
Purchase Type For Sale
Square Footage 2, 115 sqft
Price per Sqft $234
Subdivision Deer Run Unit 9A
MLS Listing ID O6431058
Bedrooms 4
Full Baths 2
Half Baths 1
HOA Fees $140/ann
HOA Y/N Yes
Annual Recurring Fee 140.0
Year Built 1984
Annual Tax Amount $4,125
Lot Size 9,147 Sqft
Acres 0.21
Property Sub-Type Single Family Residence
Source Stellar MLS
Location
State FL
County Seminole
Community Deer Run Unit 9A
Area 32707 - Casselberry
Zoning PUD
Rooms
Other Rooms Family Room, Formal Living Room Separate
Building
Lot Description In County, Landscaped, Sidewalk, Paved
Entry Level One
Foundation Slab
Lot Size Range 0 to less than 1/4
Sewer Public Sewer
Water Public
Structure Type Block,Concrete,Stucco
New Construction false
Interior
Interior Features Stone Counters, Thermostat, Tray Ceiling(s), Walk-In Closet(s)
Heating Central, Electric
Cooling Central Air
Flooring Carpet, Tile
Furnishings Unfurnished
Fireplace false
Appliance Dishwasher, Disposal, Electric Water Heater, Microwave, Range, Solar Hot Water
Laundry Inside
Exterior
Exterior Feature Lighting, Outdoor Kitchen, Private Mailbox, Private Yard, Sidewalk
Parking Features Driveway, Garage Door Opener, Ground Level, Oversized
Garage Spaces 2.0
Fence Fenced
Pool Deck, Gunite, In Ground, Lighting, Screen Enclosure
Community Features Deed Restrictions, Park, Playground, Sidewalks, Tennis Court(s), Street Lights
Utilities Available BB/HS Internet Available, Cable Available, Electricity Connected, Public, Sewer Connected, Water Connected
View Y/N No
Water Access No
View Pool
Roof Type Shingle
Porch Covered, Rear Porch, Screened
Attached Garage true
Exposure Northwest
Garage true
Private Pool Yes
Schools
Elementary Schools Sterling Park Elementary
Middle Schools South Seminole Middle
High Schools Lake Howell High
Others
Pets Allowed Yes
HOA Fee Include Common Area Taxes,Management
Senior Community No
Ownership Fee Simple
Monthly Total Fees $11
Acceptable Financing Cash, Conventional, FHA, VA Loan
Membership Fee Required Required
Listing Terms Cash, Conventional, FHA, VA Loan
Special Listing Condition None
Virtual Tour https://www.zillow.com/view-imx/9a38d92e-02b7-4e7b-bcce-2c9a1e1e8d0e?setAttribution=mls&wl=true&initialViewType=pano&utm_source=dashboard
SIMILAR HOMES FOR SALE
Check for similar Single Family Homes at price around $495,000 in Casselberry,FL

Active
$625,000
1278 SNUG HARBOR DR, Casselberry, FL 32707
Listed by Manoj Patel APPLE REALTY4 Beds 4 Baths 2,773 SqFt
Active
$290,000
730 SEMINOLA BLVD, Casselberry, FL 32707
Listed by Jamie Richard A2Z REALTY GROUP3 Beds 2 Baths 1,216 SqFt
Active
$340,000
800 DIANE CIR, Casselberry, FL 32707
Listed by Michael Mullvain WESTIN REALTY GROUP3 Beds 2 Baths 1,287 SqFt
CONTACT